
Mansfield - 419-529-6400Crestline - 419-683-3100
BEDS3
BATHS2 full
SQUARE FEET1,064
MLS#20100675
STATUSActive
PROPERTY TYPEResidential - Single Family
SCHOOLShelby City
Property Description
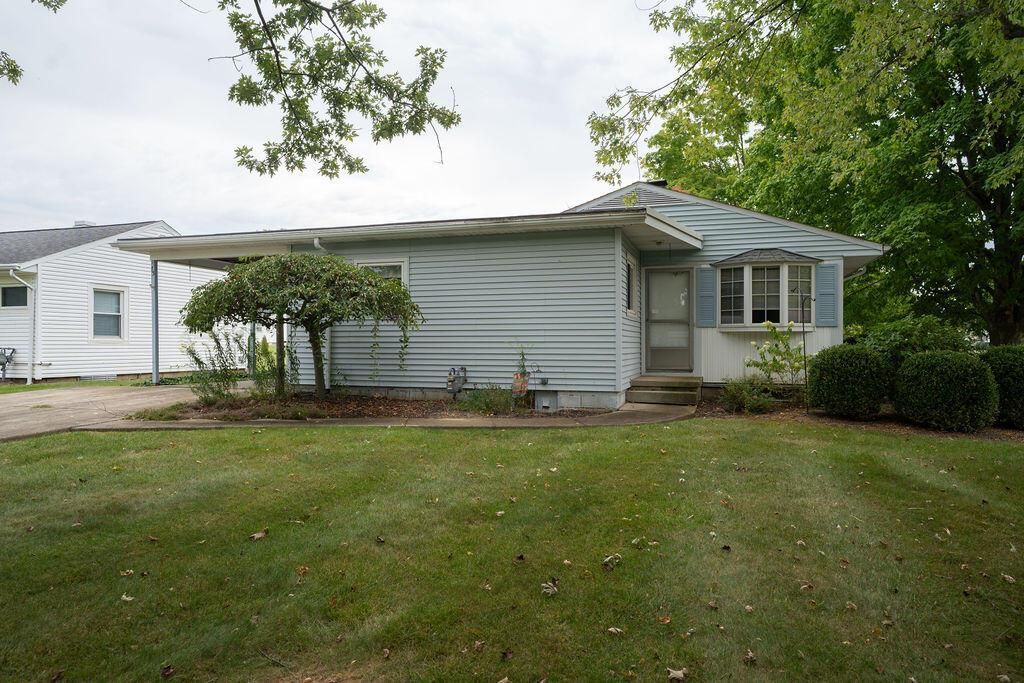
Well maintained 3-bedroom, 2-bath ranch home located on a desirable corner lot in Seltzer Park. Potential 4th bedroom downstairs. Beautiful oak hardwood floors throughout most of the home, a covered patio, carport, and a partially finished full dry basement offering additional living or storage space. Gas fireplace new in 2023. Also included is an underground electric dog fence, for peace of mind with your pets. Enjoy the comfort of several mature shade trees on the property. New furnace installed in 2019. One bedroom is currently being used as a laundry room, with laundry hook ups still available in the basement. Conveniently located within walking distance to the Seltzer Park Playscape and Seltzer Pool. A great opportunity in a desirable neighborhood!
Property Features
Property Type: Residential - Single Family
Basement: Full, Partially Finished
Basement: Yes
Cooling: Central Air
Fireplaces: 1
Heating: Forced Air, Natural Gas
Lot Size: 0.27 Acres
Roof Type: Composition, Rubber
Stories: 1.0
Taxes: $1,045
Year Built: 1954
Feature Descriptions
Additional Structures: Shed(s)
Appliances: Dishwasher, Disposal, Dryer, Freezer, Oven, Refrigerator, Washer
Carport Y/N: Yes
Days on Site: 3
Exterior: Vinyl Siding
Financing: Cash, Conventional
Fireplace: Gas, Living Room
Fireplace Y/N: Yes
Flooring: Hardwood, Luxury Vinyl
Garage Y/N: Yes
Interior: Shower/Tub, Dining Room, Eat-in Kitchen, Living Room, Main Level Primary Bedroom
Lot: Corner Lot, Lawn, Sidewalks, City Lot
Parcel #: 0178022507000
Parking: Concrete, Carport
Parking Total: 1
Patio/Porch: Covered, Patio
Rooms Total: 5
Sewer: Public Sewer
Structure Type: Onsite Built
Water: Public
Room Sizes
Primary Bedroom: 12.00 X 10.42 Level - Main
Bedroom 2: 12.00 X 8.92 Level - Main
Bedroom 3: 9.42 X 8.17 Level - Main
Dining Room: 15.33 X 10.42 Level - Main
Kitchen: 19.92 X 9.33 Level - Main
Living Room: 17.83 X 12.00 Level - Main
Local Schools
School District: Shelby City
Listed By / Shown By
Listed By
Agency Name: Dream Huge Realty
Agent Name: Jeanine Haney
Agency Phone: 419-528-8260
Shown By
Agency Title: Dzugan Real Estate Services
Agency Phone: 419-529-6400

Estimate Your Payment
Estimated Payment
$ 527.35 per month $389.25 Principal & Interest $87.08 Property Tax $51.01 Homeowner's Insurance
75 Roberts Drive | MLS# 20100675
This single family home located at 75 Roberts Drive, Shelby, OH 44875 is currently listed for sale with an asking price of $174,900. This property was built in 1954 and has 3 bedrooms and 2 full baths with 1064 sq. ft. Roberts Drive is located within the Shelby City school district. Search Shelby real estate on www.dzuganra.com today.