
Mansfield - 419-529-6400Crestline - 419-683-3100
BEDS4
BATHS3 full 1 partial
SQUARE FEET2,898
MLS#9070142
STATUSActive
PROPERTY TYPEResidential - Single Family
SCHOOLMansfield City
Property Description
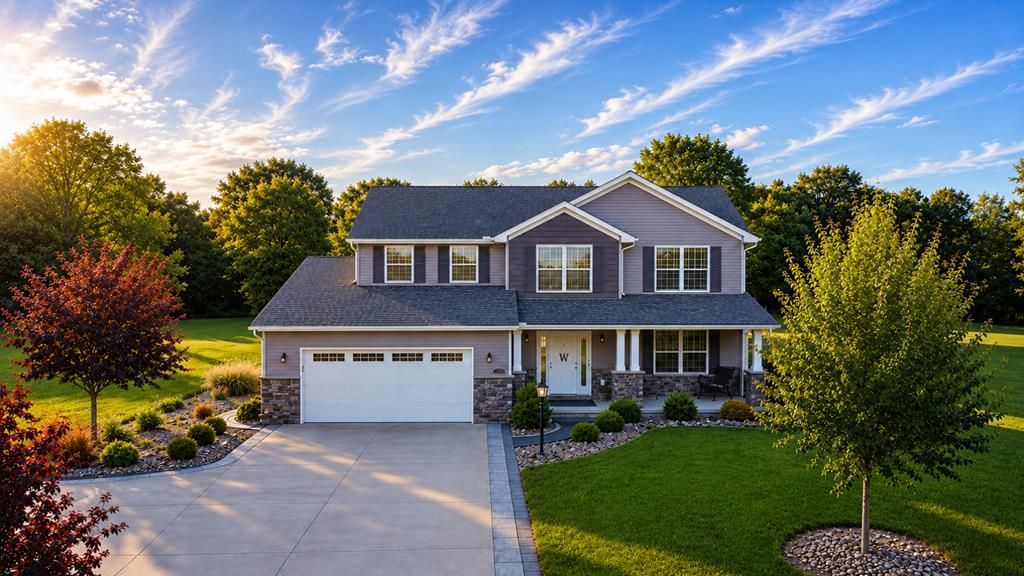
Your impressive DREAM home has hit the market and will be gone in a flash! Introducing the Chelsea Model custom-built in 2019 by Wayne Homes. This home is perfectly tucked away on a quiet cul-de-sac. From the moment you enter, you'll appreciate the bright, open-concept design filled with elegant finishes, and style. The kitchen shines with granite countertops, generous cabinetry, and seamless flow into the dining and living areas, ideal for entertaining or everyday comfort. The finished lower level offers an additional 1000 SF, incredible bonus space for relaxing, recreation, or a home gym. Enjoy your stamped concrete patio complete with a built-in fire pit, perfect for cozy evenings and gatherings. The backyard is designed with a 600 sq ft in-ground dog fence and French drain system, offering peace of mind with a dry basement. An absolutely STUNNING home that boasts charm, function, and modern living in a DESIREABLE location! Truly move-in ready and made to relish for years to come!
Property Features
Property Type: Residential - Single Family
Basement: Full, Finished
Basement: Yes
Cooling: Central Air
Fireplaces: 1
Heating: Forced Air, Natural Gas
Home Style: Other
Lot Size: 0.40 Acres
Roof Type: Composition
Taxes: $2,601
Year Built: 2019
Feature Descriptions
Additional Structures: None
Appliances: Cooktop, Dishwasher, Microwave, Oven, Refrigerator, Gas Water Heater
Days on Site: 262
Entry Location: Main Level
Exterior: Other
Exterior: Stone, Vinyl Siding
Financing: Cash, Conventional
Fireplace: Gas Log
Fireplace Y/N: Yes
Flooring: Other
Garage Y/N: Yes
Interior: Wet Bar, Other, Dining Room, Eat-in Kitchen, Entrance Foyer, Great Room, Living Room, Loft, Main Level Primary Bedroom, Office, Recreation Room, Primary Bedroom with Bath
Lot: Lawn, Rock/Stone, Cul-De-Sac, City Lot
Lot Dimensions: 107 x 164
Parcel #: 0270704311039
Parking: Concrete, Paved Driveway, Garage, Attached, Garage Door Opener
Parking Total: 2
Patio/Porch: Patio, Porch, Open, Covered
Rooms Total: 8
Sewer: Public Sewer
Structure Type: Onsite Built
Water: Public
Windows: Double Pane Windows
Room Sizes
Primary Bedroom: 14.00 X 15.00 Level - Main
Bedroom 2: 12.00 X 12.00 Level - Upper
Bedroom 3: 11.00 X 11.00 Level - Upper
Bedroom 4: 13.00 X 9.00 Level - Upper
Dining Room: 11.00 X 9.00 Level - Main
Kitchen: 13.00 X 15.00 Level - Main
Great Room: 14.x19. Level - Main
Local Schools
School District: Mansfield City
Listed By / Shown By
Listed By
Agency Name: Sluss Realty
Agent Name: Michelle Murrell
Agency Phone: 419-529-3047
Shown By
Agency Title: Dzugan Real Estate Services
Agency Phone: 419-529-6400

Estimate Your Payment
Estimated Payment
$ 1,412.44 per month $1,057.14 Principal & Interest $216.75 Property Tax $138.54 Homeowner's Insurance
755 Locust Lane | MLS# 9070142
This single family home located at 755 Locust Lane, Mansfield, OH 44907 is currently listed for sale with an asking price of $475,000. This property was built in 2019 and has 4 bedrooms and 3 full and 1 partial baths with 2898 sq. ft. Locust Lane is located within the Mansfield City school district. Search Mansfield real estate on www.dzuganra.com today.