
Mansfield - 419-529-6400Crestline - 419-683-3100
BEDS3
BATHS1 full
SQUARE FEET1,050
MLS#20101352
STATUSActive
PROPERTY TYPEResidential - Single Family
SCHOOLMadison Local
Property Description
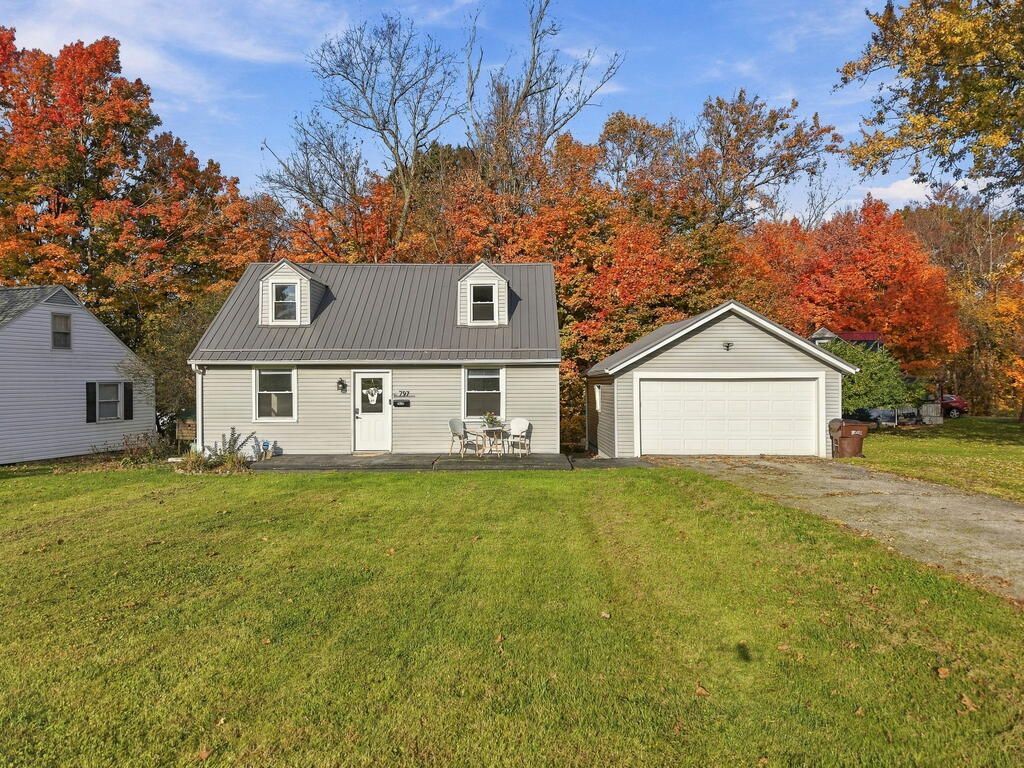
Cute, updated, and ready for its next owner! This charming Cape Cod in the Madison Local School District checks a lot of boxes with 3 bedrooms, 1 full bath, and several big-ticket updates already taken care of, including a newer roof, siding, central air, and hot water tank. The detached 2-car garage offers convenient parking and additional storage, while the full basement provides even more room for your belongings. Step out back and enjoy the covered deck overlooking a partially wooded yard, perfect for morning coffee, summer evenings, or simply unwinding at the end of the day. If you've been looking for a move-in ready home with great updates, a 2-car garage, and a backyard you'll love spending time in, this one is worth seeing in person! Schedule your showing today!
Property Features
Property Type: Residential - Single Family
Basement: Yes
Basement: Full
Cooling: Ceiling Fan(s), Central Air
Heating: Forced Air
Lot Size: 0.16 Acres
Roof Type: Composition
Stories: 1.0
Taxes: $1,617
Year Built: 1947
Feature Descriptions
Additional Equipment: Dehumidifier
Additional Structures: None
Appliances: Dishwasher, Dryer, Electric Range, Refrigerator
Exterior: Vinyl Siding
Exterior: None
Financing: Cash, Conventional, FHA, VA Loan
Flooring: Hardwood, Vinyl
Garage Y/N: Yes
Interior: Shower/Tub, Dining Room, Eat-in Kitchen, Living Room, Main Level Primary Bedroom
Lot: Lawn, Few Trees, City Lot
Parcel #: 0289008905000
Parking: Asphalt, Detached, Garage
Parking Total: 2
Patio/Porch: Covered, Deck
Rooms Total: 7
Sewer: Public Sewer
Structure Type: Onsite Built
Water: Public
Room Sizes
Primary Bedroom: 12.00 X 8.00 Level - Main
Bedroom 2: 12.00 X 8.00 Level - Main
Bedroom 3: 30.00 X 14.00 Level - Upper
Dining Room: 12.00 X 8.00 Level - Main
Kitchen: 13.00 X 12.00 Level - Main
Living Room: 12.00 X 11.00 Level - Main
Local Schools
School District: Madison Local
Listed By / Shown By
Listed By
Agency Name: EXP Realty
Agent Name: Caleigh Cerveny
Agency Phone: 866-212-4991
Shown By
Agency Title: Dzugan Real Estate Services
Agency Phone: 419-529-6400

Estimate Your Payment
Estimated Payment
$ 575.27 per month $389.47 Principal & Interest $134.75 Property Tax $51.04 Homeowner's Insurance
797 Forest | MLS# 20101352
This single family home located at 797 Forest, Mansfield, OH 44905 is currently listed for sale with an asking price of $175,000. This property was built in 1947 and has 3 bedrooms and 1 full baths with 1050 sq. ft. Forest is located within the Madison Local school district. Search Mansfield real estate on www.dzuganra.com today.