
Mansfield - 419-529-6400Crestline - 419-683-3100
BEDS2
BATHS2 full
SQUARE FEET1,455
MLS#20100805
STATUSActive
PROPERTY TYPEResidential - Single Family
SCHOOLMt. Vernon City
Property Description
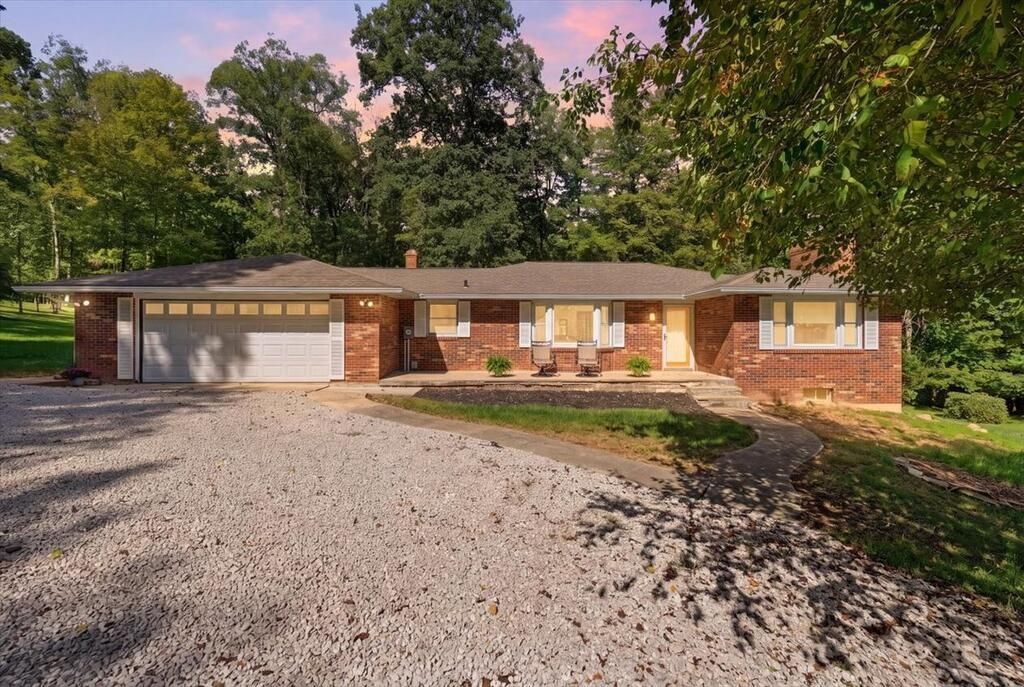
This charming brick ranch is perfectly placed on 5 beautiful acres in a peaceful, wooded setting southwest side of Mount Vernon. Offering 2 bedrooms and 2 full baths, this home has plenty of space to enjoy the outdoors. The large eat-in kitchen provides plenty of room for family and friends, while the living room features an electric fireplace for cozy evenings. The partially finished walk-out lower level offers a family room and wood-burning stove, with direct access to the spring fed pond and surrounding acreage. A two-car attached garage includes a second access point to the lower level. The property also features a workshop and chicken house, making it ideal for those looking for space for hobbies, projects, or a small homestead. Enjoy privacy while remaining conveniently located with easy access to Sunbury, Delaware, and Columbus.
Property Features
Property Type: Residential - Single Family
Basement: Yes
Basement: Full, Partially Finished
Cooling: Ceiling Fan(s), Central Air
Fireplaces: 1
Heating: Forced Air, Propane Tank-Rented, Wood
Lot Size: 5.02 Acres
Roof Type: Composition
Stories: 1.0
Taxes: $2,679
Year Built: 1979
Feature Descriptions
Additional Structures: Concrete Floor, Electric, Outbuilding, Poultry Coop, Storage, Shed(s)
Appliances: Cooktop, Gas Water Heater, Oven, Refrigerator, Water Softener Owned
Days on Site: 47
Exterior: Brick
Financing: Conventional, FHA, USDA Loan, VA Loan
Fireplace: Electric, Family Room, Glass Doors, Living Room, Wood Burning Stove
Fireplace Y/N: Yes
Flooring: Carpet, Vinyl
Garage Y/N: Yes
Interior: Shower/Tub, Eat-in Kitchen, Family Room, Laundry, Living Room, Main Level Primary Bedroom, Primary Bedroom with Bath
Laundry: Laundry Room
Lot: Level, Few Trees, Pond on Lot, Rolling Slope, Stream/Creek
Lot Dimensions: 270 x 810
Parcel #: 4000604.000
Parking: Stone, Attached, Garage Door Opener
Parking Total: 10
Patio/Porch: Open, Patio
Rooms Total: 5
Sewer: Septic Tank
Structure Type: Onsite Built
Water: Pond, Spring, Well
Room Sizes
Primary Bedroom: 12.00 X 15.00 Level - Main
Bedroom 2: 15.00 X 18.00 Level - Main
Family Room: 15.00 X 37.00 Level - Lower
Kitchen: 30.00 X 15.00 Level - Main
Living Room: 15.00 X 15.00 Level - Main
Local Schools
School District: Mt. Vernon City
Listed By / Shown By
Listed By
Agency Name: Red 1 Realty
Agent Name: Jennifer Snow
Agency Phone: 614-585-9020
Shown By
Agency Title: Dzugan Real Estate Services
Agency Phone: 419-529-6400

Estimate Your Payment
Estimated Payment
$ 1,217.56 per month $879.10 Principal & Interest $223.25 Property Tax $115.21 Homeowner's Insurance
8723 Keys Road | MLS# 20100805
This single family home located at 8723 Keys Road, Mount Vernon, OH 43050 is currently listed for sale with an asking price of $395,000. This property was built in 1979 and has 2 bedrooms and 2 full baths with 1455 sq. ft. Keys Road is located within the Mt. Vernon City school district. Search Mount Vernon real estate on www.dzuganra.com today.