
Mansfield - 419-529-6400Crestline - 419-683-3100
BEDS3
BATHS1 full
SQUARE FEET1,069
MLS#20100587
STATUSActive
PROPERTY TYPEResidential - Single Family
SCHOOLMadison Local
Property Description
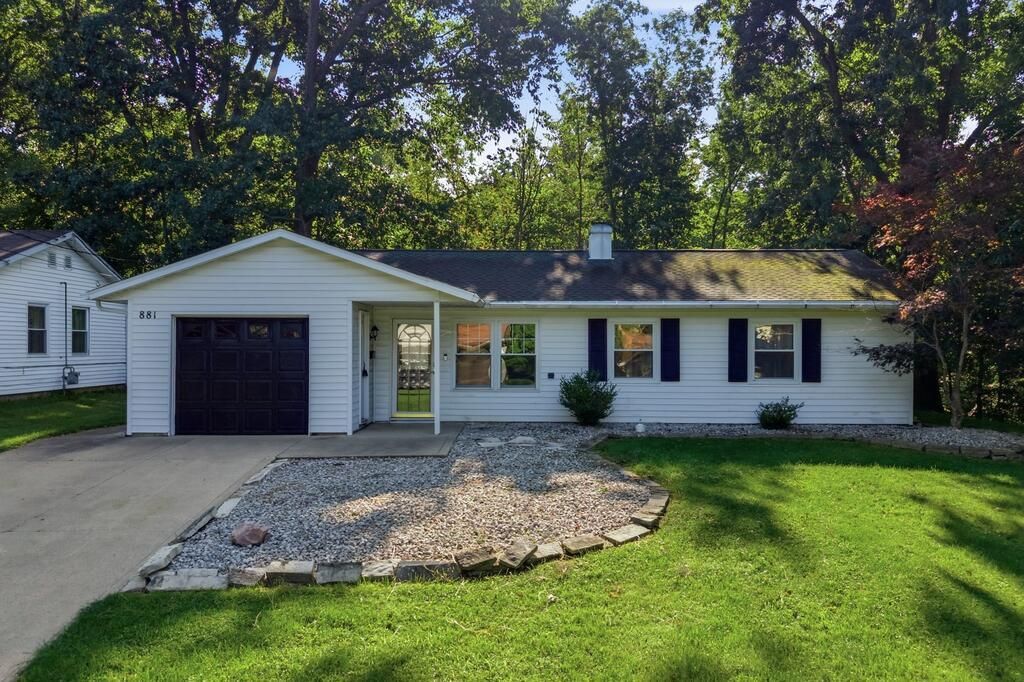
Welcome to 881 Brownwood Rd! This charming 3-bedroom, 1-bath ranch offers the perfect blend of privacy, convenience, and flexibility. Situated on nearly an acre at the end of a dead-end street, the property provides a peaceful setting with plenty of space to enjoy. Inside, you'll find a practical layout with comfortable living spaces and a versatile flex space that can be customized to fit your lifestyle'?whether you need a home office, playroom, or just additional space. The garage and flex space feature newly completed epoxy flooring for a clean, durable finish. Conveniently located near the highway for an easy commute and within the desirable Madison School District. Don't miss the opportunity to make this private retreat your own!
Property Features
Property Type: Residential - Single Family
Cooling: Central Air, Window Unit(s)
Heating: Forced Air, Natural Gas
Lot Size: 0.90 Acres
Roof Type: Composition
Stories: 1.0
Taxes: $1,160
Year Built: 1957
Feature Descriptions
Additional Structures: Shed(s), Storage
Appliances: Dishwasher, Disposal, Dryer, Electric Range, Gas Water Heater, Microwave, Oven, Refrigerator, Washer
Days on Site: 2
Exterior: Vinyl Siding
Exterior: Lighting
Fencing: Fenced
Financing: Cash, Conventional, FHA
Flooring: Carpet, Luxury Vinyl, See Remarks
Foundation: Slab
Frontage: 196.52ft
Garage Y/N: Yes
Interior: Shower/Tub, Dining Room, Eat-in Kitchen, Flex Space, Laundry, Living Room, Main Level Primary Bedroom, Pantry
Laundry: Laundry Room
Lot: Corner Lot, Lawn, Few Trees, See Remarks, City Lot
Parcel #: 0289012110000
Parking: Concrete, Access to Dwelling, Attached, Electricity, Floor Drains, Garage, Garage Door Opener, Water
Parking Total: 5
Patio/Porch: Patio
Rooms Total: 6
Security: Security System, Smoke Detector(s)
Sewer: Public Sewer
Structure Type: Onsite Built
Utilities: Cable Available
Water: Public
Room Sizes
Primary Bedroom: 111.00 X 1110.00 Level - Main
Bedroom 2: 911.00 X 1110.00 Level - Main
Bedroom 3: 91.00 X 102.00 Level - Main
Dining Room: 711.00 X 18.00 Level - Main
Kitchen: 84.00 X 112.00 Level - Main
Living Room: 1111.00 X 154.00 Level - Main
Rec Room: 9ft 6in x 22ft 3in Level - Main
Local Schools
School District: Madison Local
Listed By / Shown By
Listed By
Agency Name: Dream Huge Realty
Agent Name: Hunter Hannan
Agency Phone: 419-528-8260
Shown By
Agency Title: Dzugan Real Estate Services
Agency Phone: 419-529-6400

Estimate Your Payment
Estimated Payment
$ 637.87 per month $478.50 Principal & Interest $96.67 Property Tax $62.71 Homeowner's Insurance
881 Brownwood Rd | MLS# 20100587
This single family home located at 881 Brownwood Rd, Mansfield, OH 44907 is currently listed for sale with an asking price of $215,000. This property was built in 1957 and has 3 bedrooms and 1 full baths with 1069 sq. ft. Brownwood Rd is located within the Madison Local school district. Search Mansfield real estate on www.dzuganra.com today.