
Mansfield - 419-529-6400Crestline - 419-683-3100
BEDS4
BATHS1 full 1 partial
SQUARE FEET1,408
MLS#20100573
STATUSActive
PROPERTY TYPEResidential - Single Family
SCHOOLMadison Local
Property Description
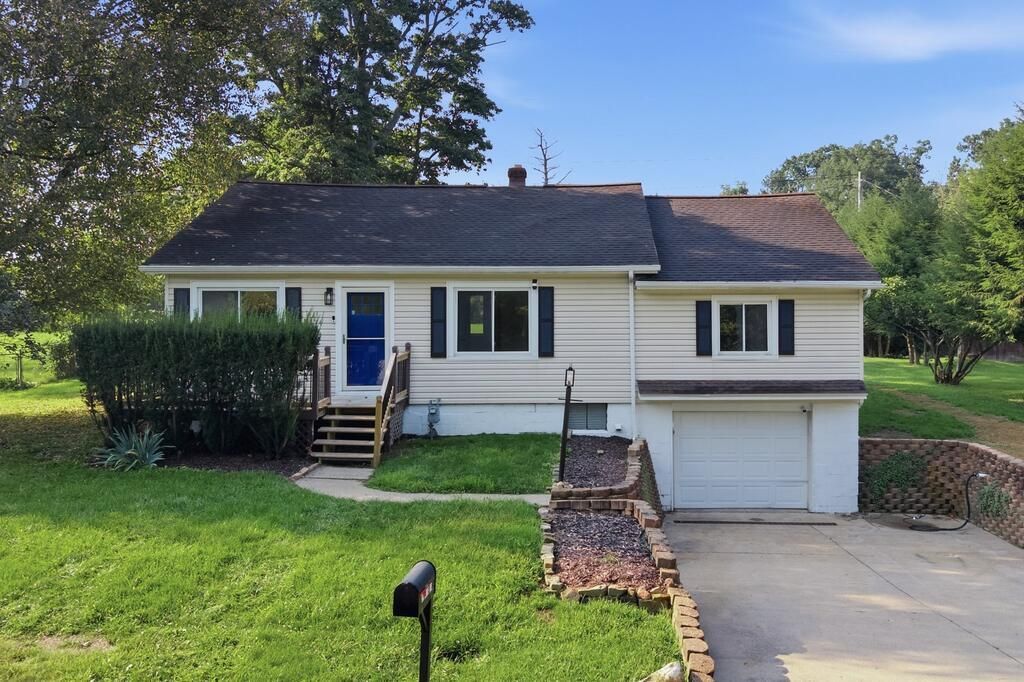
Welcome to 906 Duke Ave, located in the highly sought-after Madison Local School District! Newly refreshed and situated on a double parcel, this 4-bedroom ranch offers over 1,400 sq. ft. of single-level living space. Recent improvements include new high-quality LVP flooring, an updated full bathroom, new water heater, new dishwasher, improved exterior drainage system, and more. The spacious layout features a generous living area, dining/breakfast space, and kitchen with ample, freshly painted cabinetry. The full basement offers excellent storage and future potential, including a half bath with a brand-new toilet and room to complete it as a full bathroom. The attic also offers exciting potential for future finished living space. Outside, enjoy a front porch, rear deck, deep backyard, wide driveway, and detached garage. A great opportunity to make Madison your home!
Property Features
Property Type: Residential - Single Family
Basement: Full
Basement: Yes
Cooling: Ceiling Fan(s), Whole House Fan
Heating: Forced Air
Lot Size: 0.14 Acres
Roof Type: Composition
Stories: 1.0
Taxes: $1,627
Year Built: 1949
Feature Descriptions
Additional Structures: None
Appliances: Dishwasher, Microwave
Days on Site: 2
Entry Location: Main Level
Exterior: None, Balcony
Exterior: Vinyl Siding
Financing: Cash, Conventional, FHA, VA Loan
Flooring: Luxury Vinyl
Garage Y/N: Yes
Interior: Dining Room, Flex Space, Living Room, Main Level Primary Bedroom, Recreation Room
Lot: Lawn
Lot Dimensions: 50 x 125 + 50 x 125
Parcel #: 0250919310000
Parking: Asphalt, Attached, Garage
Parking Total: 2
Patio/Porch: Deck, Porch
Rooms Total: 7
Security: Security System, Smoke Detector(s)
Sewer: Public Sewer
Structure Type: Onsite Built
Water: Public
Room Sizes
Primary Bedroom: 13.50 X 9.20 Level - Main
Bedroom 2: 11.80 X 12.40 Level - Main
Bedroom 3: 11.10 X 13.80 Level - Main
Bedroom 4: 13.50 X 9.20 Level - Main
Dining Room: 9.90 X 9.10 Level - Main
Kitchen: 17.10 X 10.10 Level - Main
Living Room: 13.80 X 17.40 Level - Main
Rec Room: 13 X 31.3 Level - Lower
Local Schools
School District: Madison Local
Listed By / Shown By
Listed By
Agency Name: Red 1 Realty
Agent Name: Aarika Thornberry
Agency Phone: 614-585-9020
Shown By
Agency Title: Dzugan Real Estate Services
Agency Phone: 419-529-6400

Estimate Your Payment
Estimated Payment
$ 626.19 per month $433.76 Principal & Interest $135.58 Property Tax $56.85 Homeowner's Insurance
906 Duke Ave | MLS# 20100573
This single family home located at 906 Duke Ave, Mansfield, OH 44905 is currently listed for sale with an asking price of $194,900. This property was built in 1949 and has 4 bedrooms and 1 full and 1 partial baths with 1408 sq. ft. Duke Ave is located within the Madison Local school district. Search Mansfield real estate on www.dzuganra.com today.