
Mansfield - 419-529-6400Crestline - 419-683-3100
BEDS3
BATHS2 full
SQUARE FEET1,512
MLS#20100450
STATUSPending
PROPERTY TYPEResidential - Single Family
SCHOOLAshland City
Property Description
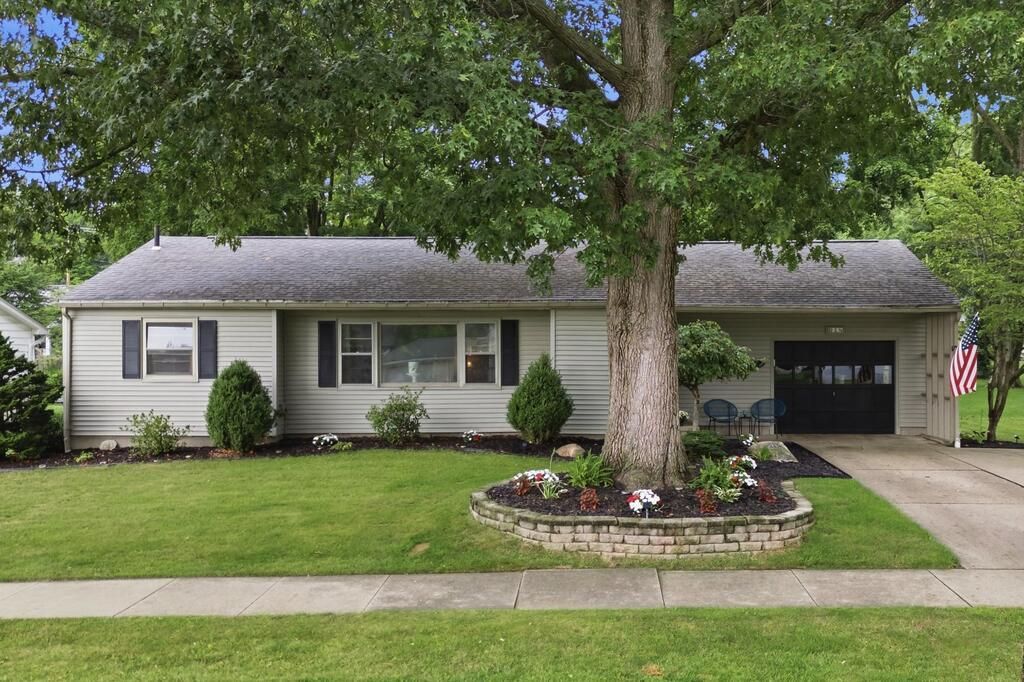
Welcome to this inviting ranch home in the heart of Ashland! Offering 3 bedrooms and a full bath on the main floor, and a great partially finished basement with another full bath! The updated kitchen has been improved with granite countertops, a new fridge in 2025 and plenty of storage, opening up to a large 4-season room wrapped in cedar walls, with central air and baseboard heat! Step right outside to a concrete patio and the oversized fenced in backyard! Privacy, room for activities, or plenty space for your furry family members to run! The furnace and central air unit were both replaced in 2025. If you love a cozy night with your favorite book, you can enjoy the stone surrounded woodburning fireplace and feel like you're on vacation in your own living room! To make things even more comfortable, the seller is offering a 1-year home warranty for the new buyer as well. B-dry system in the basement for added peace of mind, and new light fixtures throughout. See it yourself today!
Property Features
Property Type: Residential - Single Family
Basement: Full, Partially Finished
Basement: Yes
Cooling: Central Air
Fireplaces: 1
Heating: Baseboard, Forced Air, Natural Gas
Lot Size: 0.24 Acres
Roof Type: Composition
Stories: 1.0
Taxes: $2,098
Year Built: 1957
Feature Descriptions
Additional Structures: None
Appliances: Dishwasher, Freezer, Gas Range, Gas Water Heater, Microwave, Oven, Refrigerator
Days on Site: 11
Exclusions: Washer/Dryer, Beverage Fridge In Basement, Garage Fridge
Exterior: Vinyl Siding
Exterior: None
Fencing: Fenced
Financing: Cash, Conventional, FHA, VA Loan
Fireplace: Living Room, Wood Burning
Fireplace Y/N: Yes
Flooring: Vinyl
Garage Y/N: Yes
Interior: Shower/Tub, Eat-in Kitchen, Living Room, Main Level Primary Bedroom, Sunroom Heated
Lot: City Lot
Lot Dimensions: 78 x 133
Parcel #: P440340019700
Parking: Concrete, Attached, Garage
Parking Total: 1
Patio/Porch: Open, Patio
Rooms Total: 7
Security: Smoke Detector(s)
Sewer: Public Sewer
Structure Type: Onsite Built
Water: Public
Room Sizes
Primary Bedroom: 11.00 X 13.00 Level - Main
Bedroom 2: 11.00 X 13.00 Level - Main
Bedroom 3: 10.00 X 13.00 Level - Main
Bathroom: 9.00 X 5.00 Level - Main
Kitchen: 13.00 X 10.00 Level - Main
Living Room: 21.00 X 13.00 Level - Main
Local Schools
School District: Ashland City
Listed By / Shown By
Listed By
Agency Name: Coldwell Banker Ward Real Estate
Agent Name: Team Frye
Agency Phone: 419-281-2000
Shown By
Agency Title: Dzugan Real Estate Services
Agency Phone: 419-529-6400

Estimate Your Payment
Estimated Payment
$ 879.41 per month $622.94 Principal & Interest $174.83 Property Tax $81.64 Homeowner's Insurance
918 S Heltman | MLS# 20100450
This single family home located at 918 S Heltman, Ashland, OH 44805 is currently listed for sale with an asking price of $279,900. This property was built in 1957 and has 3 bedrooms and 2 full baths with 1512 sq. ft. S Heltman is located within the Ashland City school district. Search Ashland real estate on www.dzuganra.com today.