
Mansfield - 419-529-6400Crestline - 419-683-3100
BEDS4
BATHS1 full 1 partial
SQUARE FEET1,596
MLS#20100432
STATUSPending
PROPERTY TYPEResidential - Single Family
SCHOOLAshland City
Property Description
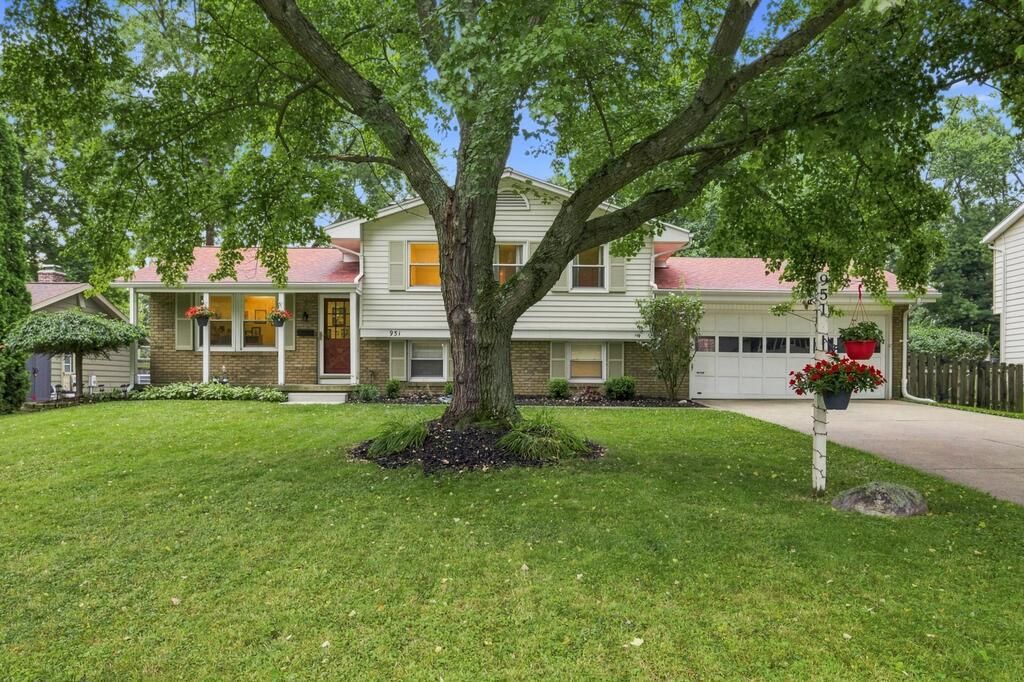
Welcome to this well-maintained split-level home in a desirable Ashland location! This inviting property offers comfortable living spaces, thoughtful updates, and plenty of outdoor space to enjoy. The home features a newer roof (2 years old), a newer hot water heater (2 years old) and an attached 2-car garage for added convenience. Enjoy year-round relaxation in the four-season sunroom overlooking the fenced backyard. A separate fenced garden area provides the perfect space for gardening or outdoor projects. With its combination of practical updates, versatile living space and well-cared-for condition, this home is ready for its next owners to make it their own!
Property Features
Property Type: Residential - Single Family
Basement: Yes
Basement: Partial, Sump Pump
Cooling: Central Air
Fireplaces: 1
Heating: Forced Air, Natural Gas
Home Style: Multi Level
Lot Size: 0.30 Acres
Roof Type: Composition
Taxes: $2,675
Year Built: 1972
Feature Descriptions
Additional Equipment: Dehumidifier, Radon Mitigation System
Additional Structures: None
Appliances: Cooktop, Dishwasher, Dryer, Microwave, Refrigerator, Washer
Days on Site: 13
Entry Location: Main Level
Exterior: Brick, Vinyl Siding
Exterior: None
Fencing: Fenced
Financing: Cash, Conventional, FHA, VA Loan
Fireplace: Family Room, Wood Burning, See Remarks
Fireplace Y/N: Yes
Flooring: Carpet, Vinyl
Garage Y/N: Yes
Interior: Shower/Tub, Dining Room, Eat-in Kitchen, Family Room, Laundry, Living Room
Laundry: Laundry Room
Lot: City Lot
Lot Dimensions: 80 x 165
Parcel #: P440510002500
Parking: Concrete, Attached, Garage
Parking Total: 6
Patio/Porch: Porch
Rooms Total: 8
Sewer: Public Sewer
Structure Type: Onsite Built
Utilities: Cable Available
Water: Public
Room Sizes
Primary Bedroom: 11.00 X 14.00 Level - Upper
Bedroom 2: 10.00 X 12.00 Level - Upper
Bedroom 3: 10.00 X 11.00 Level - Upper
Bedroom 4: 9.00 X 10.00 Level - Lower
Dining Room: 6.00 X 9.00 Level - Main
Family Room: 11.00 X 12.00 Level - Lower
Kitchen: 11.00 X 16.00 Level - Main
Living Room: 13.00 X 16.00 Level - Main
Local Schools
School District: Ashland City
Listed By / Shown By
Listed By
Agency Name: Coldwell Banker Ward Real Estate
Agent Name: The Cooke Team
Agency Phone: 419-281-2000
Shown By
Agency Title: Dzugan Real Estate Services
Agency Phone: 419-529-6400

Estimate Your Payment
Estimated Payment
$ 952.66 per month $645.19 Principal & Interest $222.92 Property Tax $84.55 Homeowner's Insurance
951 Thomas Dr | MLS# 20100432
This single family home located at 951 Thomas Dr, Ashland, OH 44805 is currently listed for sale with an asking price of $289,900. This property was built in 1972 and has 4 bedrooms and 1 full and 1 partial baths with 1596 sq. ft. Thomas Dr is located within the Ashland City school district. Search Ashland real estate on www.dzuganra.com today.