
Mansfield - 419-529-6400Crestline - 419-683-3100
BEDS3
BATHS2 full 1 partial
SQUARE FEET1,336
MLS#20100598
STATUSActive
PROPERTY TYPEResidential - Single Family
SCHOOLMadison Local
Property Description
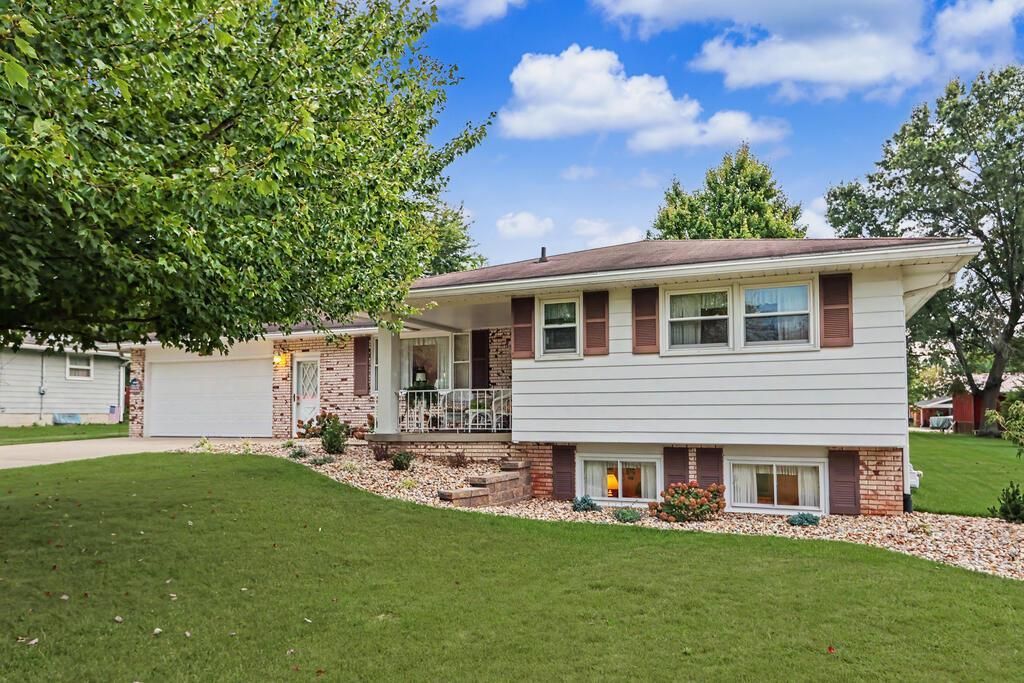
You won't be disappointed when you walk into this meticulous ranch home. Spacious Living Room. Bright aplianced Kitchen and Dining area with a sliding door to a large tiered deck and private backyard. Primary suite with full bath plus two additional Bedrooms. The bright and huge Retro Rec Room is awaiting great entertainment for family and friends. This wonderful addition is NOT included in the listed square footage. Nice bar area and the red refrigerator stays! Gas furnace 2022. Gas water heater 2022. 2 car attached garage plus 2 car detached. Storage shed. Convenient to Mansfield and Ashland. Madison Schools.
Property Features
Property Type: Residential - Single Family
Basement: Yes
Basement: Partially Finished, See Remarks
Cooling: Central Air
Fireplaces: 1
Heating: Forced Air, Natural Gas
Lot Size: 0.42 Acres
Roof Type: Composition
Stories: 1.0
Taxes: $2,313
Year Built: 1972
Feature Descriptions
Additional Structures: Shed(s), See Remarks
Appliances: Dishwasher, Electric Range, Gas Water Heater, Microwave, Refrigerator
Exterior: See Remarks
Exterior: Aluminum Siding, Brick
Financing: Cash, Conventional
Fireplace: Free Standing, Gas, Recreation Room
Fireplace Y/N: Yes
Flooring: Carpet, Plank
Garage Y/N: Yes
Interior: Dry Bar, Shower/Tub, Eat-in Kitchen, Living Room, Recreation Room
Lot: Garden, Lawn, Level, See Remarks
Lot Dimensions: 92 x 200
Parcel #: 0250909505000
Parking: Concrete, Attached, Detached, Garage, Garage Door Opener
Parking Total: 4
Patio/Porch: Deck
Rooms Total: 5
Security: Smoke Detector(s)
Sewer: Septic Tank
Structure Type: Onsite Built
Utilities: Cable Available
Water: Community System
Windows: Double Pane Windows, Vinyl
Room Sizes
Primary Bedroom: 13.17 X 112.00 Level - Main
Bedroom 2: 13.50 X 10.58 Level - Main
Bedroom 3: 12.83 X 10.33 Level - Main
Kitchen: 20.50 X 9.58 Level - Main
Living Room: 21.67 X 13.50 Level - Main
Rec Room: 23.1"x15.9" x 20.10" Level - Lower
Local Schools
School District: Madison Local
Listed By / Shown By
Listed By
Agency Name: Sluss Realty
Agent Name: Sandra Thompson
Agency Phone: 419-529-3047
Shown By
Agency Title: Dzugan Real Estate Services
Agency Phone: 419-529-6400

Estimate Your Payment
Estimated Payment
$ 946.66 per month $666.56 Principal & Interest $192.75 Property Tax $87.35 Homeowner's Insurance
968 Donnawood Drive | MLS# 20100598
This single family home located at 968 Donnawood Drive, Mansfield, OH 44903 is currently listed for sale with an asking price of $299,500. This property was built in 1972 and has 3 bedrooms and 2 full and 1 partial baths with 1336 sq. ft. Donnawood Drive is located within the Madison Local school district. Search Mansfield real estate on www.dzuganra.com today.