
Mansfield - 419-529-6400Crestline - 419-683-3100
BEDS3
BATHS2 full
SQUARE FEET1,384
MLS#9073866
STATUSActive
PROPERTY TYPEResidential - Single Family
SCHOOLMadison Local
Property Description
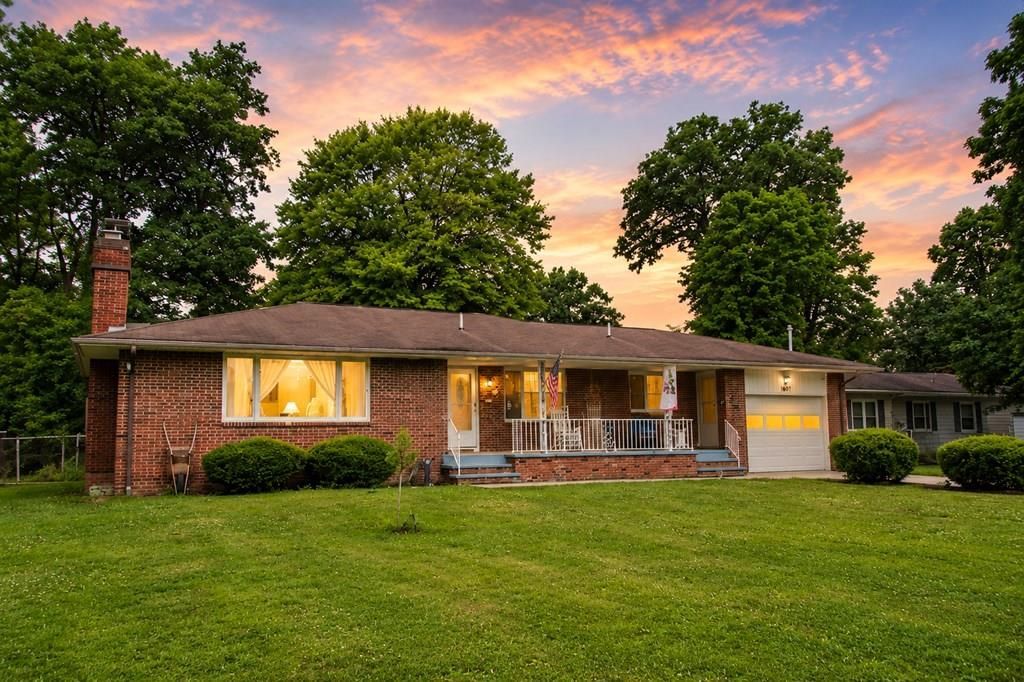
Priced to Sell! Don't miss this opportunity to own a spacious 3-bedroom, 2-bath ranch in the Madison Local School District. Nestled in a great neighborhood, this home is ready for your personal touch and offers endless potential to make it your own. Inside, you'll find a functional one-story layout with a partially finished full basement featuring a second living area-perfect for a family room, recreation space, or home office. Enjoy warmth and character of two fireplaces, adding comfort and charm throughout the home. Outside, relax on the covered front porch or enjoy the quiet backyard, ideal for entertaining or unwinding. An attached one-car garage provides added convenience. Bring your vision and transform this well-built home into something truly special. With its location, space, and value, this is an opportunity you won't want to miss!
Property Features
Property Type: Residential - Single Family
Basement: Full, Partially Finished
Basement: Yes
Cooling: Central Air
Fireplaces: 2
Garage: 1
Heating: Forced Air
Lot Size: 0.26 Acres
Roof Type: Composition
Stories: 1.0
Taxes: $1,791
Year Built: 1957
Feature Descriptions
Additional Structures: Shed(s)
Appliances: Refrigerator
Covered Spaces: 1
Days on Site: 19
Exterior: Other
Exterior: Brick
Financing: Cash, Conventional, FHA, VA Loan
Fireplace: Gas
Fireplace Y/N: Yes
Flooring: Carpet
Garage Y/N: Yes
Interior: Shower Stall, Eat-in Kitchen, Flex Space, Living Room
Lot: Curbs, Level, City Lot
Lot Dimensions: 75 x 150
Parcel #: 0250910417000
Parking: Concrete, Attached, Garage
Parking Total: 1
Patio/Porch: Covered, Porch
Rooms Total: 6
Sewer: Public Sewer
Structure Type: Onsite Built
Water: Public
Room Sizes
Primary Bedroom: 13.00 X 13.00 Level - Main
Bedroom 2: 8.00 X 10.00 Level - Main
Bedroom 3: 11.00 X 12.00 Level - Main
Dining Room: 8.00 X 12.00 Level - Main
Kitchen: 9.00 X 12.00 Level - Main
Living Room: 21.00 X 13.00 Level - Main
Local Schools
School District: Madison Local
Listed By / Shown By
Listed By
Agency Name: Keller Williams Legacy Group Realty
Agent Name: Lynda Knipp
Agency Phone: 419-540-0533
Shown By
Agency Title: Dzugan Real Estate Services
Agency Phone: 419-529-6400

Estimate Your Payment
Estimated Payment
$ 652.44 per month $444.89 Principal & Interest $149.25 Property Tax $58.30 Homeowner's Insurance
1037 Oakdale Dr | MLS# 9073866
This single family home located at 1037 Oakdale Dr, Mansfield, OH 44905 is currently listed for sale with an asking price of $199,900. This property was built in 1957 and has 3 bedrooms and 2 full baths with 1384 sq. ft. Oakdale Dr is located within the Madison Local school district. Search Mansfield real estate on www.dzuganra.com today.