
Mansfield - 419-529-6400Crestline - 419-683-3100
BEDS3
BATHS2 full
SQUARE FEET1,584
MLS#9073867
STATUSActive
PROPERTY TYPEResidential - Single Family
SCHOOLColonel Crawford Local
Property Description
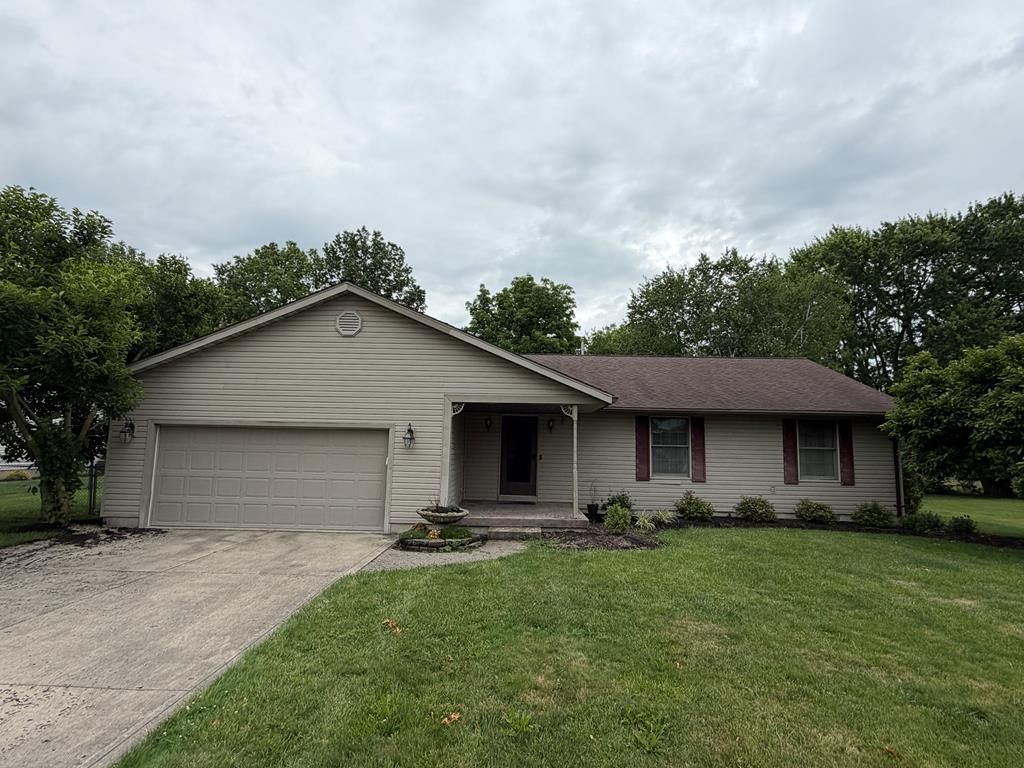
Welcome home to this move-in ready 3-bedroom, 2-bath ranch situated on over half an acre in Bucyrus, Ohio! This well-maintained home offers comfortable one-floor living with a spacious primary suite featuring a full bath. The beautiful kitchen showcases custom granite countertops (5'?7 years old) and includes updated appliances, including a refrigerator, microwave, dishwasher, washer, and dryer, all approximately 3 years old. Relax in the inviting living room around the luxurious fireplace insert, perfect for cozy evenings. Outside, you'll find a heated 2-car attached garage and a large backyard with approximately three-quarters of the yard fenced, providing plenty of space for pets, play, or entertaining. Don't miss this wonderful move-in ready home!
Property Features
Property Type: Residential - Single Family
Basement: Crawl Space, None
Cooling: Central Air
Heating: Forced Air, Natural Gas
Lot Size: 0.60 Acres
Roof Type: Composition
Stories: 1.0
Taxes: $1,858
Year Built: 1990
Feature Descriptions
Additional Structures: Shed(s)
Appliances: Dishwasher, Dryer, Microwave, Washer, See Remarks
Days on Site: 19
Entry Location: Main Level
Exterior: Vinyl Siding
Exterior: Lighting
Fencing: Fenced
Financing: Cash, Conventional, FHA, USDA Loan, VA Loan
Fireplace: Living Room
Fireplace Y/N: Yes
Garage Y/N: Yes
Interior: None, Dining Room, Entrance Foyer, Living Room, Main Level Primary Bedroom, Primary Bedroom with Bath
Lot: Lawn, See Remarks
Parcel #: 530312680.001 530312700.000 530312701
Parking: Concrete, Attached, Garage, Heated Garage, See Remarks
Patio/Porch: Covered, Deck, Open, Patio
Rooms Total: 7
Sewer: Public Sewer
Structure Type: Onsite Built
Water: Public
Room Sizes
Primary Bedroom: 148.00 X 172.00 Level - Main
Bedroom 2: 148.00 X 130.00 Level - Main
Bedroom 3: 144.00 X 130.00 Level - Main
Kitchen: 150.00 X 125.00 Level - Main
Living Room: 205.00 X 331.00 Level - Main
Local Schools
School District: Colonel Crawford Local
Listed By / Shown By
Listed By
Agency Name: ARK Realty of North Central Ohio, Inc.
Agent Name: James Rindfuss
Agency Phone: 419-617-7342
Shown By
Agency Title: Dzugan Real Estate Services
Agency Phone: 419-529-6400

Estimate Your Payment
Estimated Payment
$ 878.51 per month $639.83 Principal & Interest $154.83 Property Tax $83.85 Homeowner's Insurance
3051 Linda Street | MLS# 9073867
This single family home located at 3051 Linda Street, Bucyrus, OH 44820 is currently listed for sale with an asking price of $287,490. This property was built in 1990 and has 3 bedrooms and 2 full baths with 1584 sq. ft. Linda Street is located within the Colonel Crawford Local school district. Search Bucyrus real estate on www.dzuganra.com today.