
Mansfield - 419-529-6400Crestline - 419-683-3100
BEDS4
BATHS3 full 1 partial
SQUARE FEET1,783
MLS#9074037
STATUSActive
PROPERTY TYPEResidential - Single Family
SCHOOLAshland City
Property Description
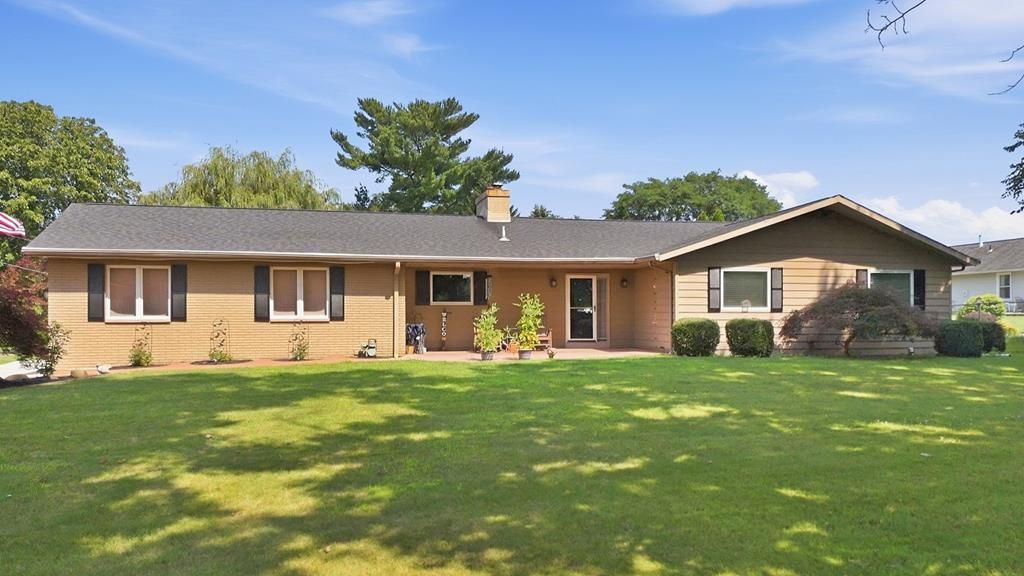
Situated on nearly an acre, this 4-bedroom, 3.5-bath home offers approximately 1,783 square feet of well-designed living space with room to spread out inside and out. The functional layout includes generous gathering areas, a bright sunroom, and comfortable spaces for everyday living. Step outside to enjoy the fiberglass inground pool, spacious patio, and expansive yard, creating plenty of opportunities to relax or entertain. A 3-car attached garage provides abundant parking and storage. Recent improvements include a newer roof (2018), whole-house generator (2025), water heater (2025), and the conversion from baseboard heat to a new furnace with central air conditioning (2025), offering added peace of mind. Conveniently located near shopping, dining, parks, and major commuter routes, this property combines a spacious setting with easy access to everyday amenities. Hot Tub is excluded from the sale. Please allow 48 hours for response to any offers.
Property Features
Property Type: Residential - Single Family
Basement: Full
Basement: Yes
Cooling: Central Air
Garage: 3
Heating: Forced Air
Lot Size: 0.95 Acres
Roof Type: Composition
Stories: 1.0
Taxes: $2,591
Year Built: 1974
Feature Descriptions
Additional Structures: See Remarks
Appliances: Dishwasher, Gas Range, Refrigerator
Covered Spaces: 3
Exterior: Brick, Vinyl Siding
Financing: Cash, Conventional, FHA, VA Loan
Flooring: Other
Garage Y/N: Yes
Interior: See Remarks
Lot: See Remarks
Parcel #: P440950000200
Parking: Paved Driveway, Garage
Parking Total: 3
Patio/Porch: Enclosed, Patio, Porch
Pool: Outdoor Pool
Rooms Total: 7
Sewer: Public Sewer
Structure Type: Onsite Built
Water: Public
Room Sizes
Primary Bedroom: 15.00 X 14.00 Level - Main
Bedroom 2: 13.00 X 10.00 Level - Main
Bedroom 3: 12.00 X 13.00 Level - Main
Bedroom 4: 15.00 X 23.00 Level - Lower
Dining Room: 15.00 X 11.00 Level - Main
Kitchen: 15.00 X 15.00 Level - Main
Living Room: 25.00 X 16.00 Level - Main
Rec Room: 34x31 Level - Lower
Local Schools
School District: Ashland City
Listed By / Shown By
Listed By
Agency Name: Keller Williams Elevate
Agent Name: Tracy Jones
Agency Phone: 440-572-1200
Shown By
Agency Title: Dzugan Real Estate Services
Agency Phone: 419-529-6400

Estimate Your Payment
Estimated Payment
$ 1,222.56 per month $890.00 Principal & Interest $215.92 Property Tax $116.64 Homeowner's Insurance
2221 Mifflin Avenue | MLS# 9074037
This single family home located at 2221 Mifflin Avenue, Ashland, OH 44805 is currently listed for sale with an asking price of $399,900. This property was built in 1974 and has 4 bedrooms and 3 full and 1 partial baths with 1783 sq. ft. Mifflin Avenue is located within the Ashland City school district. Search Ashland real estate on www.dzuganra.com today.