
Mansfield - 419-529-6400Crestline - 419-683-3100
BEDS3
BATHS2 full
SQUARE FEET1,332
MLS#9074038
STATUSActive
PROPERTY TYPEResidential - Single Family
SCHOOLLexington Local
Property Description
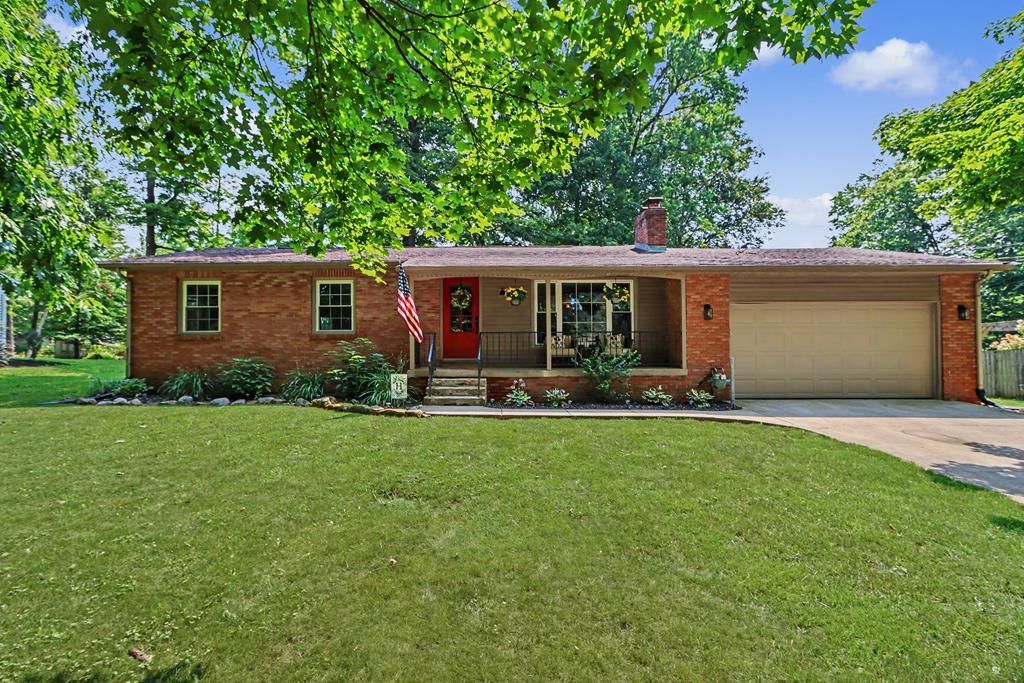
Move right into this beautifully updated home in the Lexington School District! Situated on nearly half an acre on a quiet street, this home offers an open, inviting layout with modern updates. Recent improvements include fresh paint on the walls, ceilings, trim, doors, built-ins, and fireplace, along with all new luxury vinyl plank flooring and trim throughout the home. The kitchen has been refreshed with a new backsplash, hardware, and refrigerator, while the bathrooms feature new hardware. You'll also find all new interior and exterior light fixtures, updated landscaping, and a clean, updated basement with the carpet removed. Outside, enjoy the spacious backyard and patio, perfect for relaxing or entertaining. This move-in ready home is one you won't want to miss!
Property Features
Property Type: Residential - Single Family
Basement: Partial, Sump Pump
Basement: Yes
Cooling: Central Air
Fireplaces: 1
Garage: 2
Heating: Forced Air, Natural Gas
Lot Size: 0.48 Acres
Roof Type: Composition
Stories: 1.0
Taxes: $3,672
Year Built: 1961
Feature Descriptions
Additional Structures: Shed(s)
Appliances: Dishwasher, Electric Range, Electric Water Heater, Microwave, Refrigerator
Covered Spaces: 2
Exterior: Brick
Exterior: See Remarks
Financing: Cash, Conventional, FHA, VA Loan
Fireplace: Living Room, Wood Burning
Fireplace Y/N: Yes
Flooring: Vinyl
Garage Y/N: Yes
Interior: Shower/Tub, Eat-in Kitchen, Living Room, Main Level Primary Bedroom, Office, Primary Bedroom with Bath
Lot: Lawn, Level
Lot Dimensions: 100 x 210
Parcel #: 0533703406000
Parking: Concrete, Attached, Garage
Parking Total: 2
Patio/Porch: Covered, Open, Patio, Porch
Rooms Total: 7
Security: Smoke Detector(s)
Sewer: Septic Tank
Structure Type: Onsite Built
Water: Well
Windows: Vinyl
Room Sizes
Primary Bedroom: 10.42 X 12.00 Level - Main
Bedroom 2: 10.00 X 10.42 Level - Main
Bedroom 3: 10.42 X 11.00 Level - Main
Kitchen: 13.00 X 25.25 Level - Main
Living Room: 15.17 X 24.25 Level - Main
Local Schools
School District: Lexington Local
Listed By / Shown By
Listed By
Agency Name: Sluss Realty
Agent Name: Aubrey Snow
Agency Phone: 419-529-3047
Shown By
Agency Title: Dzugan Real Estate Services
Agency Phone: 419-529-6400

Estimate Your Payment
Estimated Payment
$ 1,060.92 per month $667.45 Principal & Interest $306.00 Property Tax $87.47 Homeowner's Insurance
2239 Breezeway Drive | MLS# 9074038
This single family home located at 2239 Breezeway Drive, Lexington, OH 44904 is currently listed for sale with an asking price of $299,900. This property was built in 1961 and has 3 bedrooms and 2 full baths with 1332 sq. ft. Breezeway Drive is located within the Lexington Local school district. Search Lexington real estate on www.dzuganra.com today.