
Mansfield - 419-529-6400Crestline - 419-683-3100
BEDS2
BATHS1 full
SQUARE FEET864
MLS#9074008
STATUSActive
PROPERTY TYPEResidential - Single Family
SCHOOLPlymouth-Shiloh Local
Property Description
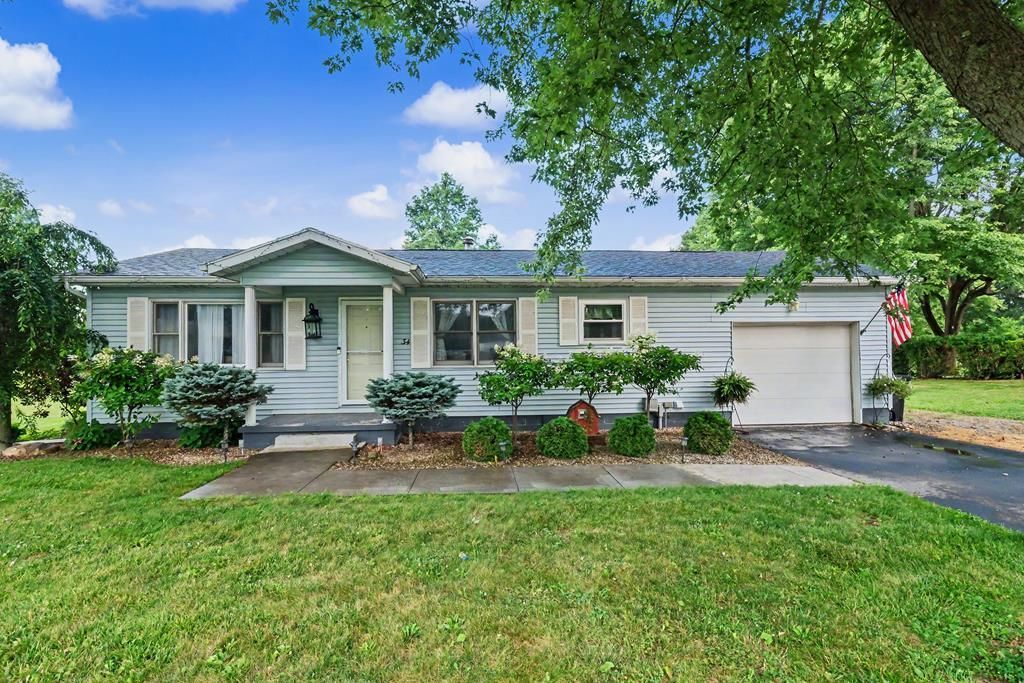
Discover the perfect blend of small-town charm and country-style living in this beautifully updated 2-bedroom, 1-bath ranch situated on a spacious .80-acre lot in Plymouth. Thoughtful renovations include a beautifully remodeled kitchen, fresh paint, updated flooring, and a stunning electric fireplace that creates a warm focal point in the inviting living room. The bright dining area flows effortlessly into the kitchen featuring abundant cabinetry and included appliances, while main-level laundry adds everyday convenience. Step outside to enjoy the covered front porch, relaxing patio, and pergola overlooking the expansive backyard with plenty of room to garden, entertain, or simply unwind. A heated 30x40 pole barn offers exceptional space for hobbies, storage, or a workshop. Complete with public utilities, central air, an attached garage, and move-in ready appeal, this property is ready to welcome you home.
Property Features
Property Type: Residential - Single Family
Basement: Crawl Space
Cooling: Central Air
Garage: 1
Heating: Forced Air, Natural Gas
Lot Size: 0.80 Acres
Roof Type: Composition
Stories: 1.0
Taxes: $716
Year Built: 1989
Feature Descriptions
Additional Structures: Pole Barn, Shed(s), Gazebo, Pergola
Appliances: Dryer, Microwave, Refrigerator, Washer
Covered Spaces: 1
Days on Site: 3
Exterior: See Remarks
Exterior: Vinyl Siding
Financing: Cash, Conventional, FHA, USDA Loan, VA Loan
Flooring: Carpet, Vinyl
Garage Y/N: Yes
Interior: Shower/Tub, Dining Room, Eat-in Kitchen, Living Room
Lot: Lawn, City Lot
Parcel #: 0355616406000
Parking: Gravel, Paved Driveway, Attached, Garage, Garage Door Opener
Parking Total: 1
Patio/Porch: Covered, Patio, Porch
Rooms Total: 4
Sewer: Public Sewer
Structure Type: Onsite Built
Water: Public
Windows: Vinyl
Room Sizes
Primary Bedroom: 11.17 X 10.08 Level - Main
Bedroom 2: 9.67 X 16.00 Level - Main
Dining Room: 9.50 X 8.75 Level - Main
Kitchen: 13.00 X 7.17 Level - Main
Living Room: 11.33 X 18.25 Level - Main
Local Schools
School District: Plymouth-Shiloh Local
Listed By / Shown By
Listed By
Agency Name: Sluss Realty
Agent Name: Deanna Fishbaugh
Agency Phone: 419-529-3047
Shown By
Agency Title: Dzugan Real Estate Services
Agency Phone: 419-529-6400

Estimate Your Payment
Estimated Payment
$ 562.86 per month $444.89 Principal & Interest $59.67 Property Tax $58.30 Homeowner's Insurance
34 Brooks Court | MLS# 9074008
This single family home located at 34 Brooks Court, Plymouth, OH 44865 is currently listed for sale with an asking price of $199,900. This property was built in 1989 and has 2 bedrooms and 1 full baths with 864 sq. ft. Brooks Court is located within the Plymouth-Shiloh Local school district. Search Plymouth real estate on www.dzuganra.com today.