
Mansfield - 419-529-6400Crestline - 419-683-3100
BEDS4
BATHS2 full 1 partial
SQUARE FEET1,917
MLS#9074025
STATUSActive
PROPERTY TYPEResidential - Single Family
SCHOOLLexington Local
Property Description
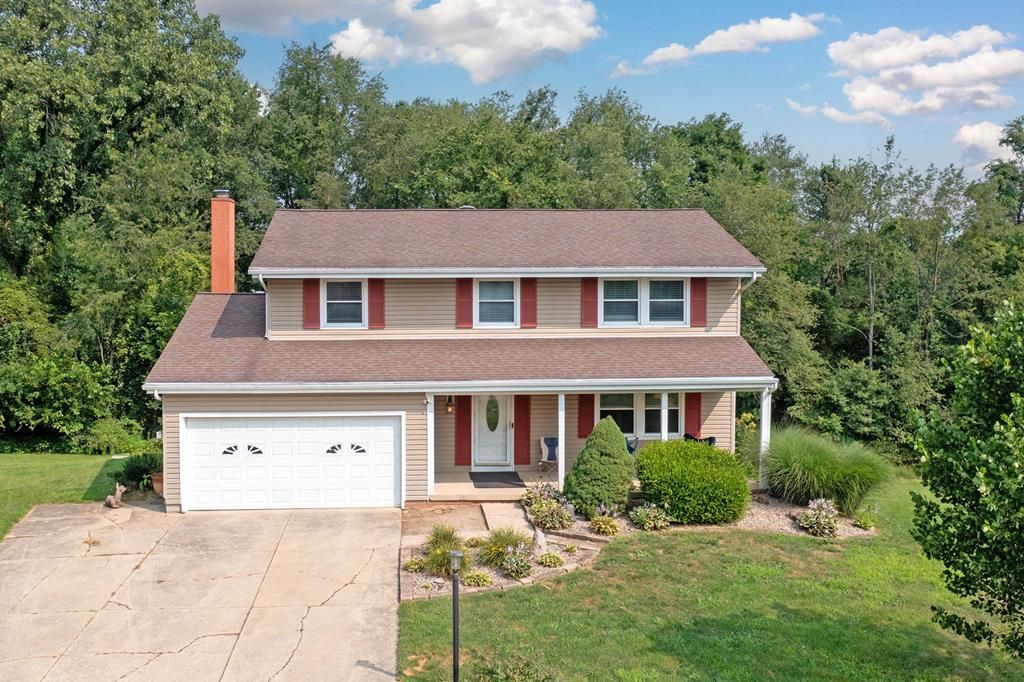
Welcome home to this spacious 4 bedroom, 2.5 bathroom two story home located in the Lexington Local School District! The inviting family room features plenty of natural light. Sliding glass doors lead to the large deck overlooking the private, wooded backyard. The spacious primary suite offers an updated en suite bathroom, a walk in closet, and a second closet for additional storage. The partially finished walkout basement features a rec room with sliding doors to the backyard. With abundant storage throughout, a 2 car attached garage, and a fantastic layout, this home is one you won't want to miss!
Property Features
Property Type: Residential - Single Family
Basement: Partially Finished
Basement: Yes
Cooling: Central Air
Fireplaces: 1
Heating: Forced Air
Lot Size: 0.18 Acres
Roof Type: Composition
Stories: 2.0
Taxes: $3,937
Year Built: 1980
Feature Descriptions
Additional Structures: None
Appliances: Dishwasher, Electric Range, Range Hood, Refrigerator, Water Softener Owned
Days on Site: 1
Exterior: Vinyl Siding
Exterior: Other
Financing: Cash, Conventional, FHA, VA Loan
Fireplace: Family Room, Wood Burning
Fireplace Y/N: Yes
Flooring: Ceramic Tile
Garage Y/N: Yes
HOA Y/N: Yes
Interior: Shower/Tub, Walk-In Closet(s), Dining Room, Family Room, Living Room, Recreation Room, Primary Bedroom with Bath
Lot: Lawn, Few Trees, Views, City Lot
Lot Dimensions: 67 x 117
Parcel #: 0482712907000
Parking: Concrete, Access to Dwelling, Attached, Garage Door Opener
Parking Total: 2
Patio/Porch: Covered, Deck, Open, Porch
Rooms Total: 7
Sewer: Public Sewer
Structure Type: Onsite Built
Utilities: Cable Available
Water: Public
Windows: Vinyl, Wood Frames
Room Sizes
Primary Bedroom: 11.17 X 18.92 Level - Upper
Bedroom 2: 8.92 X 9.42 Level - Upper
Bedroom 3: 15.75 X 12.17 Level - Upper
Bedroom 4: 15.75 X 10.75 Level - Upper
Dining Room: 16.00 X 11.58 Level - Main
Family Room: 17.25 X 12.00 Level - Main
Kitchen: 8.75 X 10.33 Level - Main
Living Room: 16.75 X 11.42 Level - Main
Rec Room: 24.10" x 21.1" Level - Lower
Local Schools
School District: Lexington Local
Listed By / Shown By
Listed By
Agency Name: Keller Williams Legacy Group Realty
Agent Name: Stephanie Webb
Agency Phone: 419-540-0533
Shown By
Agency Title: Dzugan Real Estate Services
Agency Phone: 419-529-6400

Estimate Your Payment
Estimated Payment
$ 1,057.83 per month $645.19 Principal & Interest $328.08 Property Tax $84.55 Homeowner's Insurance
34 Cambridge Ct | MLS# 9074025
This single family home located at 34 Cambridge Ct, Lexington, OH 44904 is currently listed for sale with an asking price of $289,900. This property was built in 1980 and has 4 bedrooms and 2 full and 1 partial baths with 1917 sq. ft. Cambridge Ct is located within the Lexington Local school district. Search Lexington real estate on www.dzuganra.com today.